Tracking Standard Revisions: A Practical System for Testing Laboratories
Standards do not stand still, and a laboratory that does not track revisions will eventually produce a report that references a superseded document. The tracking system is simple; the discipline to keep it is the part that matters.
Standards do not stand still, and a laboratory that does not track revisions will eventually produce a report that references a superseded document. The tracking system is simple; the discipline to keep it is the part that matters.
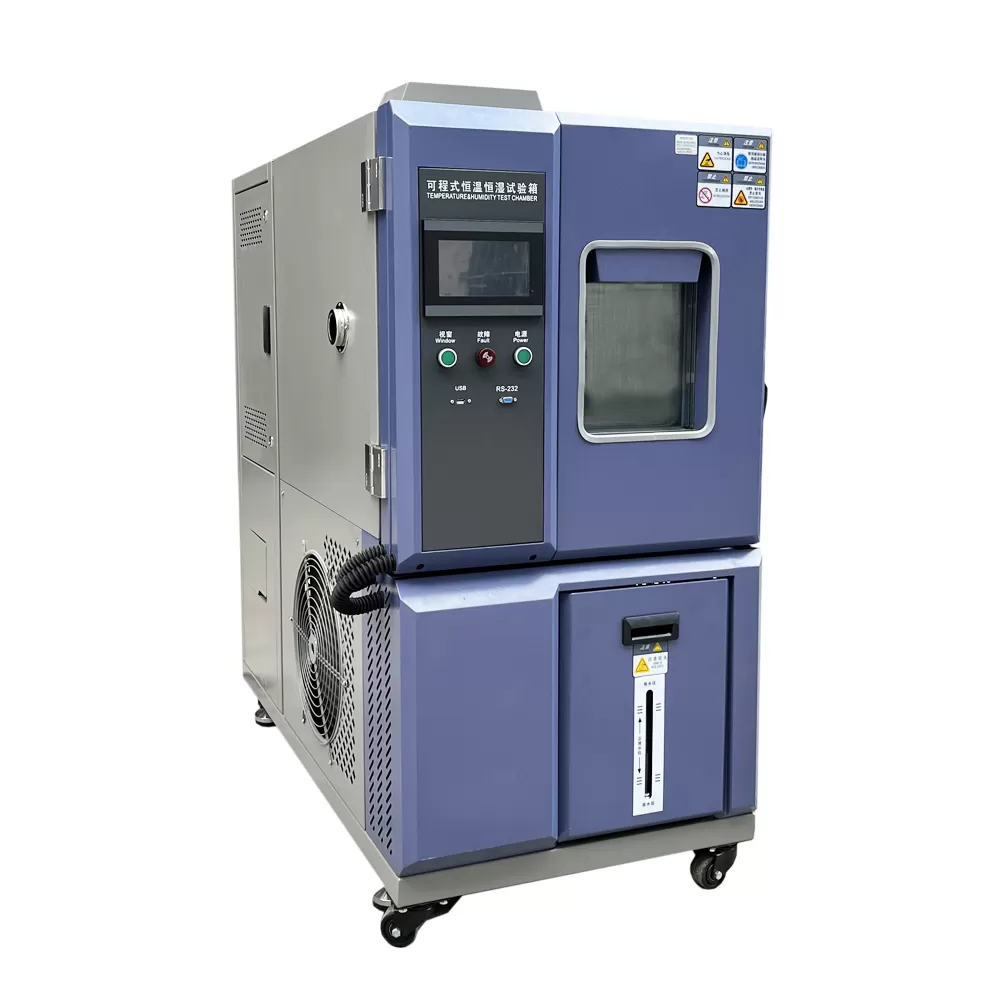
Applying that to a real purchase is easier when the equipment comes from a supplier that builds rather than assembles. 150L Climate Test Chamber is a typical example of a machine where the specification sheet is only half the story, because the fabrication and commissioning route determines how the numbers behave in service.
What to verify before you specify
1. Know which standard governs each test method
A laboratory often runs the same physical test to several standards. Each has its own edition, tolerances and acceptance rules, and the report must cite the one that was actually applied.
2. Maintain a watched list, not a document
The standards organisations publish revision and withdrawal notices. A subscription or a quarterly check of the relevant committee pages is more reliable than trying to remember.
3. A superseded edition is not automatically wrong
Many test reports remain valid after a revision, depending on the transition period and the customer agreement. The decision to continue or to migrate is a commercial and technical one that should be documented.
4. Migration has a real cost
Switching editions can change fixtures, conditioning periods and reporting. A staged approach, where the old method runs alongside the new for a period, is usually the safest route.
5. The report is the compliance artefact
Everything the laboratory did has to be reconstructable from the report and the records behind it. Missing or ambiguous records cost more than any equipment decision.
6. Keep an evidence trail for deviations
A deviation that is documented, justified and approved is manageable. An undocumented deviation found during an audit is a serious finding, regardless of whether the result was technically acceptable.
Mistakes that show up in the acceptance report
- Citing a standard edition that was withdrawn before the test was run.
- Running a new method on old fixtures without verifying the geometric requirements.
- Not recording the standard edition in the report template.
- Migrating a method without a parallel comparison run.
Why the manufacturing route changes your results
Test equipment is usually specified as a specification sheet, but the route the machine took to get to you is embedded in the numbers it will produce.
Chamber geometry, liner material and insulation thickness are decided at the design stage and fixed at fabrication. A chamber whose frame was welded on a jig has a different thermal behaviour from one assembled from folded sheet, and the difference shows up as the uniformity figure.
Refrigeration selection, sensor placement and control loop tuning are done in-house. When a compressor, a controller and a chamber are specified by three different suppliers, the integration is nobody’s responsibility and the result is drift that nobody diagnosed.
Calibration on our own accredited benches before shipment means the certificate describes the machine you received, not the model it was assembled from.
- In-house Manufacturing: Every machine is engineered, welded, assembled and tested under one roof. Two production plants control tolerances from raw sheet steel to final calibration.
- OEM & ODM Engineering: Drawings, PLC logic, instrumentation and chamber geometry are developed in-house, so non-standard chamber sizes and test profiles ship without external dependencies.
- Full In-House Calibration: Temperature, humidity, pressure and load cells are calibrated on our own accredited benches before shipment, with certificates issued per unit.
- QC at Every Stage: IQC, IPQC and OQC gates sit between material intake, welding, assembly and dispatch. Nothing leaves the line without a signed inspection record.
How the equipment is produced
The production route below is the one every HAOEN machine follows. It is listed because the steps a manufacturer controls are the steps that determine whether your laboratory receives a machine that performs as specified on the day it is commissioned, and still performs two years later.
- Engineering Drawing — Chamber geometry, load frame, airflow and instrumentation are modelled and reviewed before any steel is cut.
- Material Intake — Sheet metal, compressors, sensors and electrical parts pass incoming inspection against incoming QC checkpoints.
- Cutting & Bending — CNC cutting and press braking form the chamber body, liner and door frame to millimetre drawings.
- Welding & Forming — TIG and robot welding seal the chamber, followed by stress relief and surface treatment.
- Assembly & Wiring — Refrigeration, electrical cabinets, sensors and control panels are installed and wired to the schematic.
- Debugging & Calibration — Commissioning runs temperature, humidity, vibration and load profiles; data is logged per unit.
- Packing & Documents — Crating, manuals, certificates and the QC file are completed and sealed for dispatch.
- Delivery & Support — Shipment tracking, on-site installation and operator training are arranged with local partners.
Equipment referenced in this guide
- 150L Climate Test Chamber — Climate Test Chamber, manufactured in-house with per-unit calibration.
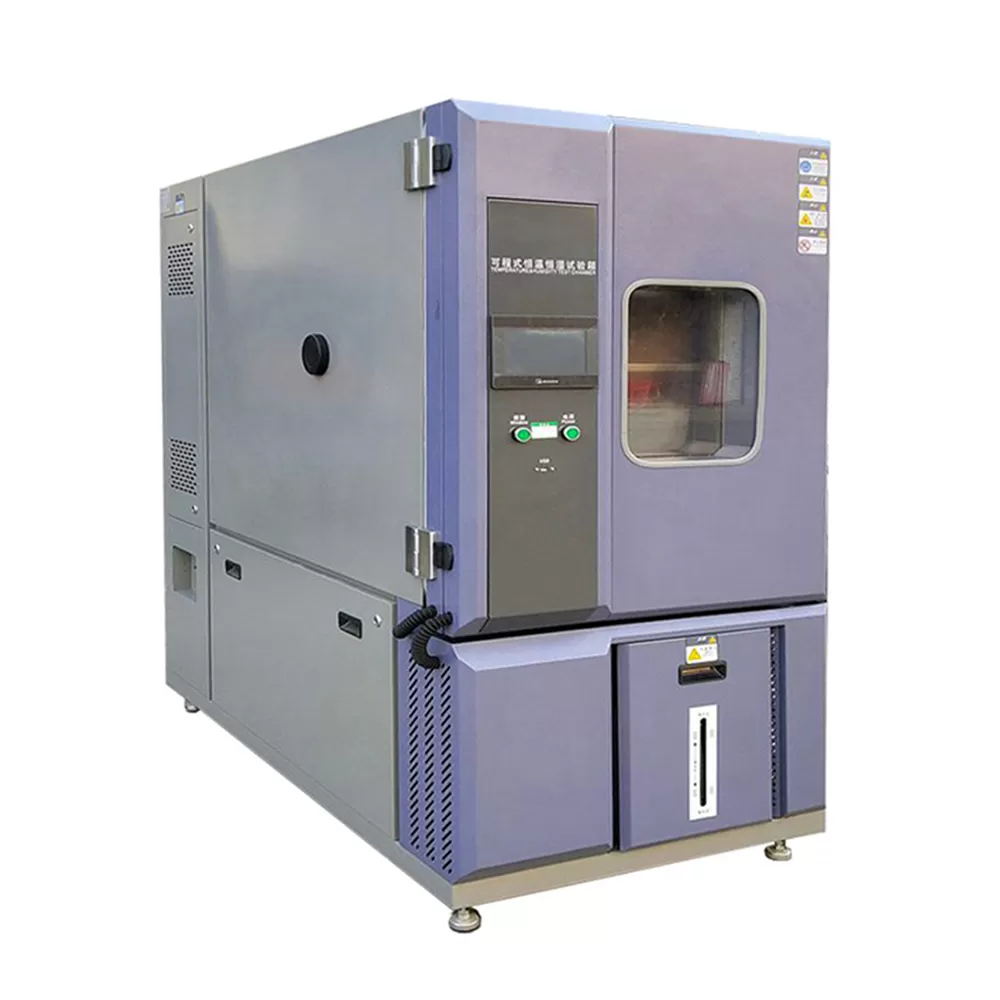
- 1000L Climate Test Chamber — Climate Test Chamber, manufactured in-house with per-unit calibration.
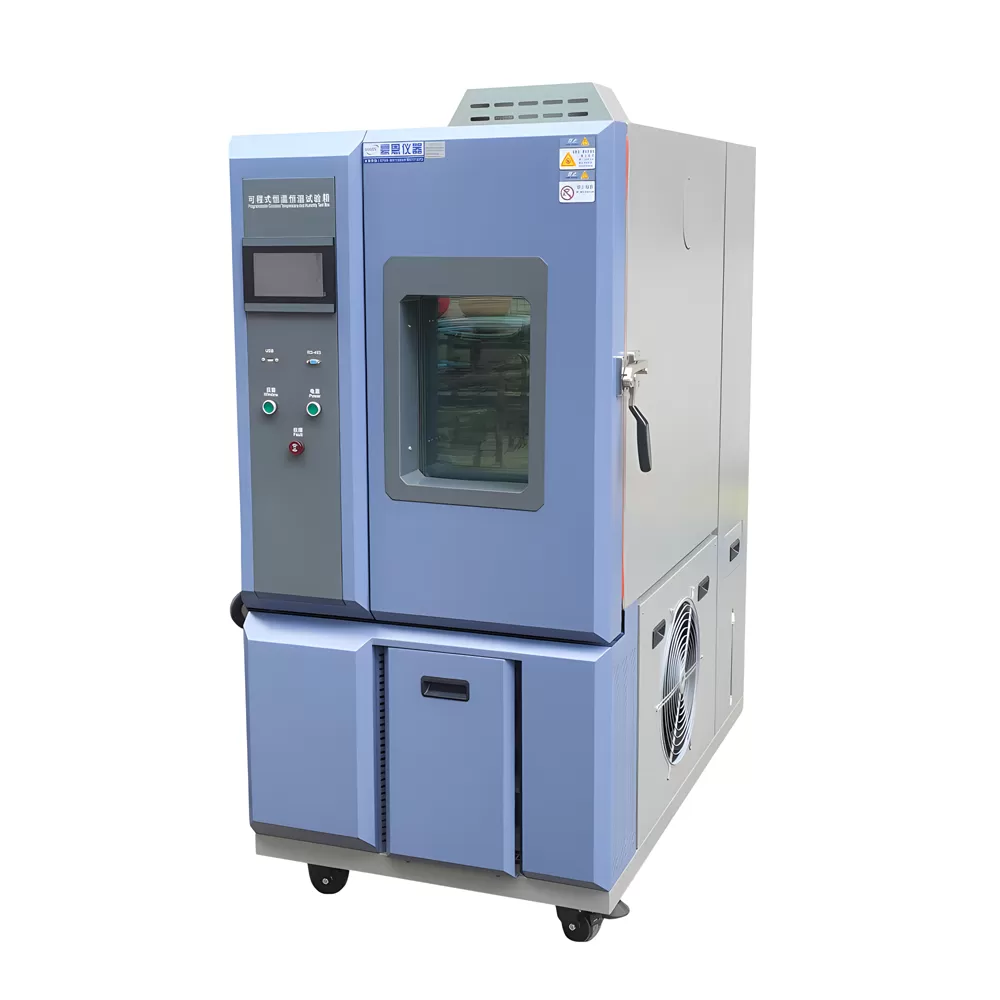
- 225L Climate Test Chamber — Climate Test Chamber, manufactured in-house with per-unit calibration.
Conclusion
Specification is where a procurement process starts, but it is not where the result is decided. The variables that separate a repeatable test from an arguable one are the ones the manufacturer controls: the geometry of the chamber, the tightness of the weld, the stability of the control loop and the discipline of the calibration bench. Those are the variables worth asking about, because they are the ones that will still be there when the instrument is three years old and a colleague asks why the new machine and the old one give different numbers on the same specimen.
If you have a specification in front of you that has a profile, a volume and a tolerance, send it over. Our engineers will respond with a configuration, a lead time and the specific items in the manufacturing route that will affect your result.