Automating a Salt Spray Test Programme: Data Capture and Review
Salt spray testing is one of the most prescribed and most frequently mis-run tests in product qualification. Most failures are not material failures; they are chamber configuration and process control failures.
Salt spray testing is one of the most prescribed and most frequently mis-run tests in product qualification. Most failures are not material failures; they are chamber configuration and process control failures.
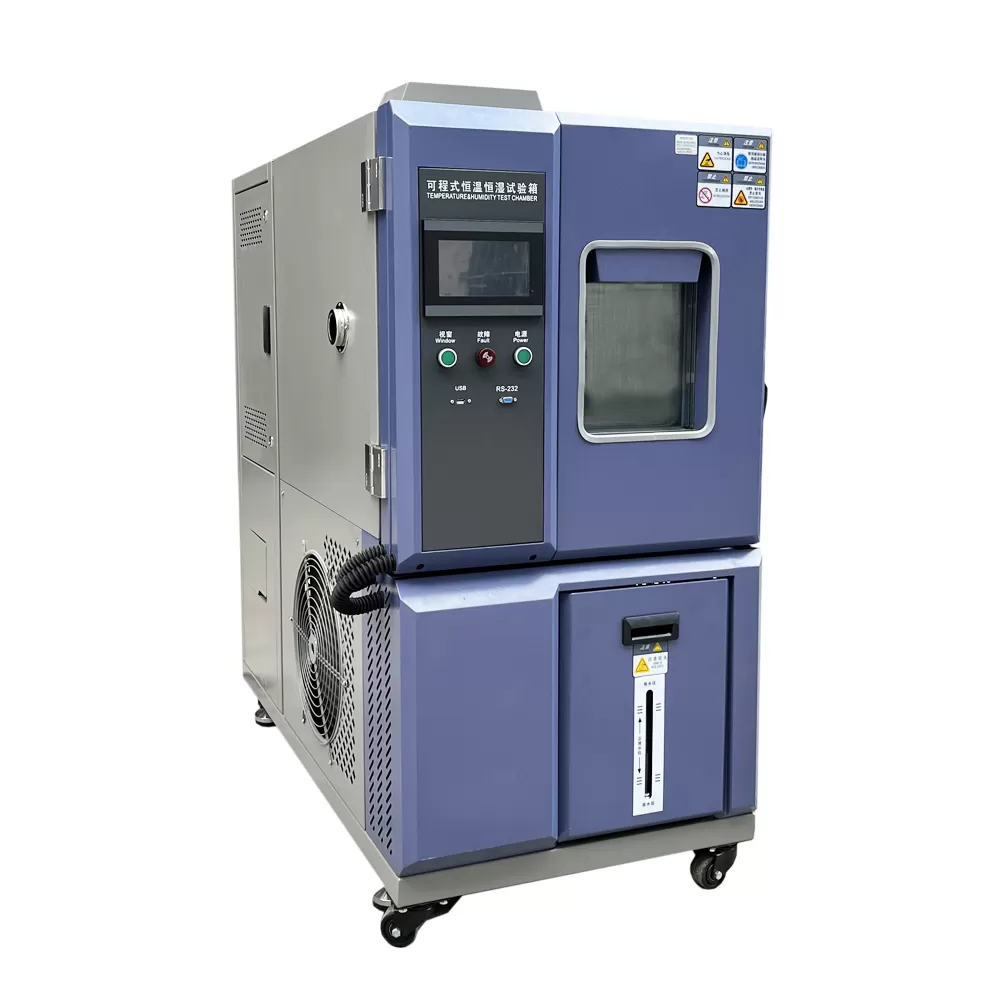
Applying that to a real purchase is easier when the equipment comes from a supplier that builds rather than assembles. 150L Climate Test Chamber is a typical example of a machine where the specification sheet is only half the story, because the fabrication and commissioning route determines how the numbers behave in service.
What to verify before you specify
1. Know which standard governs the result
ASTM B117, ISO 9227 NSS, ISO 9227 AASS and ISO 9227 salt spray with cyclic corrosion are different tests with different acceptance rules. The chamber alone does not make the test compliant.
2. Chamber geometry affects deposit uniformity
The salt solution must atomise into a fine mist that deposits evenly on the sample. A chamber with a poorly designed atomiser will produce heavy deposits low in the chamber and light ones near the top, and the results will not be comparable to another lab.
3. Control the collection rate
The standard specifies the volume of solution collected in the collection vessel over a given area and time. This is the single most important daily check and the one most often skipped.
4. Temperature and humidity are part of the cycle
In the neutral salt spray test the chamber holds a specific temperature and humidity throughout. Salt fog is notoriously difficult to hold steady, which is a chamber design problem, not an operator problem.
5. Specify the salt grade and purity
Using a lower grade or contaminated salt changes the aggressiveness of the test and invalidates the comparison. The salt preparation is part of the method.
6. Plan for specimen preparation
The number of specimens, the masking requirements, the scratch marking, and the orientation of the samples all need to be planned before the run starts, not improvised at the bench.
Mistakes that show up in the acceptance report
- Running a cyclic corrosion test in a neutral salt spray chamber.
- Not measuring and recording the collection rate at the start of each run.
- Using deionised water to prepare the salt solution instead of the specified grade.
- Filling the chamber to a level that changes the airflow pattern around the samples.
Manufacturing capability as a risk-reduction strategy
When a qualification programme has a fixed window, the biggest risk is not the test failing. It is a delivery date moving.
Engineering drawings, chamber fabrication, control cabinet wiring and commissioning all sit under one roof, so a specification change during the project is absorbed by the factory rather than passed between suppliers.
Owning the production route means the critical path is the one we control. Non-standard chamber sizes, unusual instrumentation and special test profiles do not become a procurement problem.
The quality file travels with the machine. IQC at material intake, IPQC during assembly and OQC before crating mean the acceptance decision at your laboratory is traceable to our production floor.
- In-house Manufacturing: Every machine is engineered, welded, assembled and tested under one roof. Two production plants control tolerances from raw sheet steel to final calibration.
- OEM & ODM Engineering: Drawings, PLC logic, instrumentation and chamber geometry are developed in-house, so non-standard chamber sizes and test profiles ship without external dependencies.
- Full In-House Calibration: Temperature, humidity, pressure and load cells are calibrated on our own accredited benches before shipment, with certificates issued per unit.
- QC at Every Stage: IQC, IPQC and OQC gates sit between material intake, welding, assembly and dispatch. Nothing leaves the line without a signed inspection record.
How the equipment is produced
The production route below is the one every HAOEN machine follows. It is listed because the steps a manufacturer controls are the steps that determine whether your laboratory receives a machine that performs as specified on the day it is commissioned, and still performs two years later.
- Engineering Drawing — Chamber geometry, load frame, airflow and instrumentation are modelled and reviewed before any steel is cut.
- Material Intake — Sheet metal, compressors, sensors and electrical parts pass incoming inspection against incoming QC checkpoints.
- Cutting & Bending — CNC cutting and press braking form the chamber body, liner and door frame to millimetre drawings.
- Welding & Forming — TIG and robot welding seal the chamber, followed by stress relief and surface treatment.
- Assembly & Wiring — Refrigeration, electrical cabinets, sensors and control panels are installed and wired to the schematic.
- Debugging & Calibration — Commissioning runs temperature, humidity, vibration and load profiles; data is logged per unit.
- Packing & Documents — Crating, manuals, certificates and the QC file are completed and sealed for dispatch.
- Delivery & Support — Shipment tracking, on-site installation and operator training are arranged with local partners.
Equipment referenced in this guide
- 150L Climate Test Chamber — Climate Test Chamber, manufactured in-house with per-unit calibration.
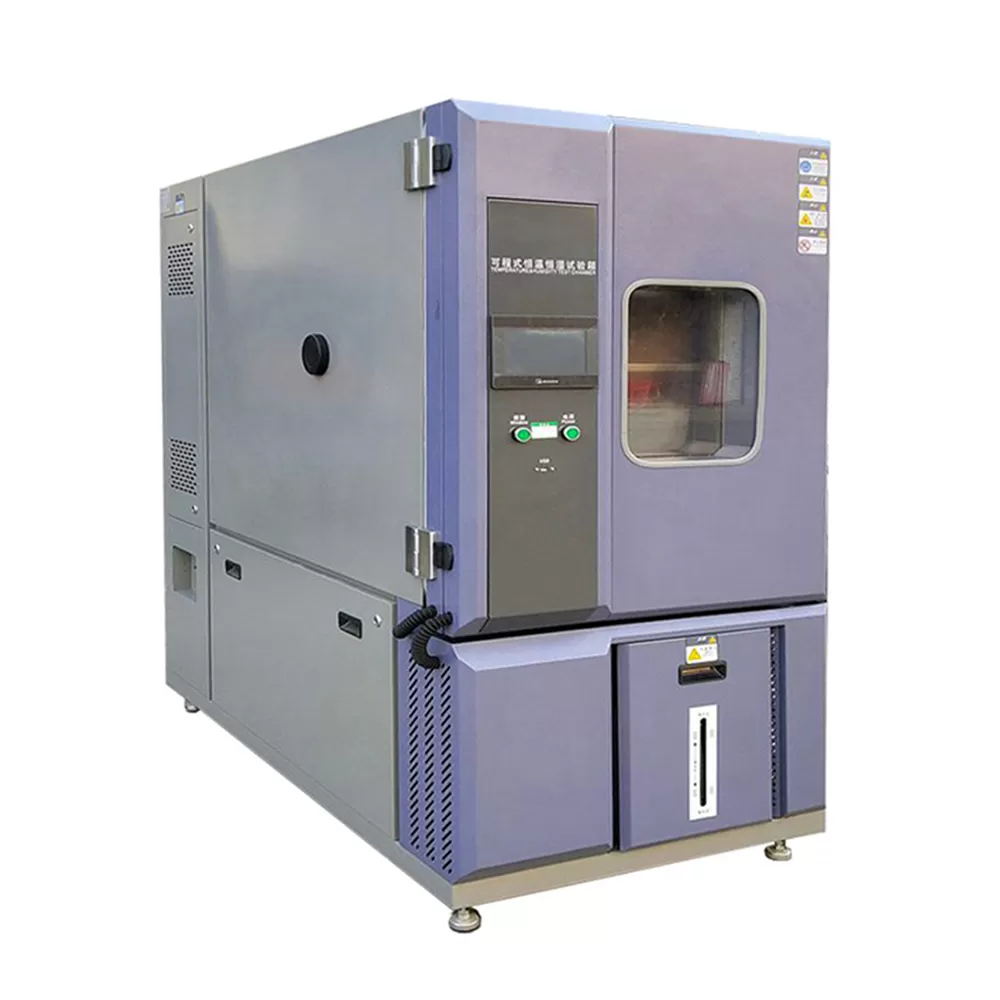
- 1000L Climate Test Chamber — Climate Test Chamber, manufactured in-house with per-unit calibration.
Conclusion
Specification is where a procurement process starts, but it is not where the result is decided. The variables that separate a repeatable test from an arguable one are the ones the manufacturer controls: the geometry of the chamber, the tightness of the weld, the stability of the control loop and the discipline of the calibration bench. Those are the variables worth asking about, because they are the ones that will still be there when the instrument is three years old and a colleague asks why the new machine and the old one give different numbers on the same specimen.
If you have a specification in front of you that has a profile, a volume and a tolerance, send it over. Our engineers will respond with a configuration, a lead time and the specific items in the manufacturing route that will affect your result.