Budgeting a New Testing Laboratory: Where the Money Actually Goes
Test laboratories are planned around the instruments, but they are constrained by the rooms around them. Preparation, conditioning and data handling usually determine throughput, and all three are decided before the first chamber is delivered.
Test laboratories are planned around the instruments, but they are constrained by the rooms around them. Preparation, conditioning and data handling usually determine throughput, and all three are decided before the first chamber is delivered.
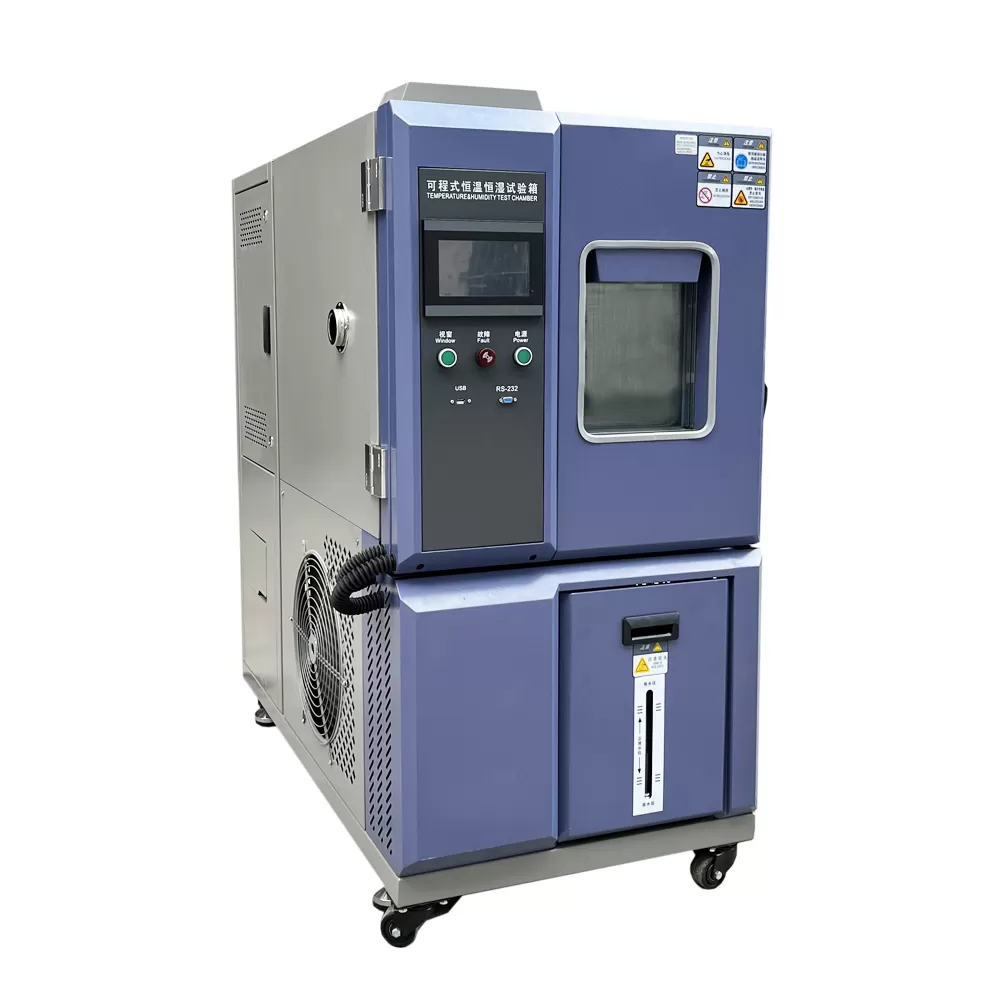
Applying that to a real purchase is easier when the equipment comes from a supplier that builds rather than assembles. 150L Climate Test Chamber is a typical example of a machine where the specification sheet is only half the story, because the fabrication and commissioning route determines how the numbers behave in service.
What to verify before you specify
1. Preparation determines throughput
Conditioning ovens, machining and sample preparation occupy more operator time than the measurement itself. A laboratory sized around chambers alone will have idle chambers and congested preparation areas.
2. Utilities are a capacity decision
Cooling capacity, compressed air, electrical supply and exhaust are consumed by the equipment. Where several machines run simultaneously, the utility limit, not the floor space, determines how many can operate.
3. Mass and access determine the layout
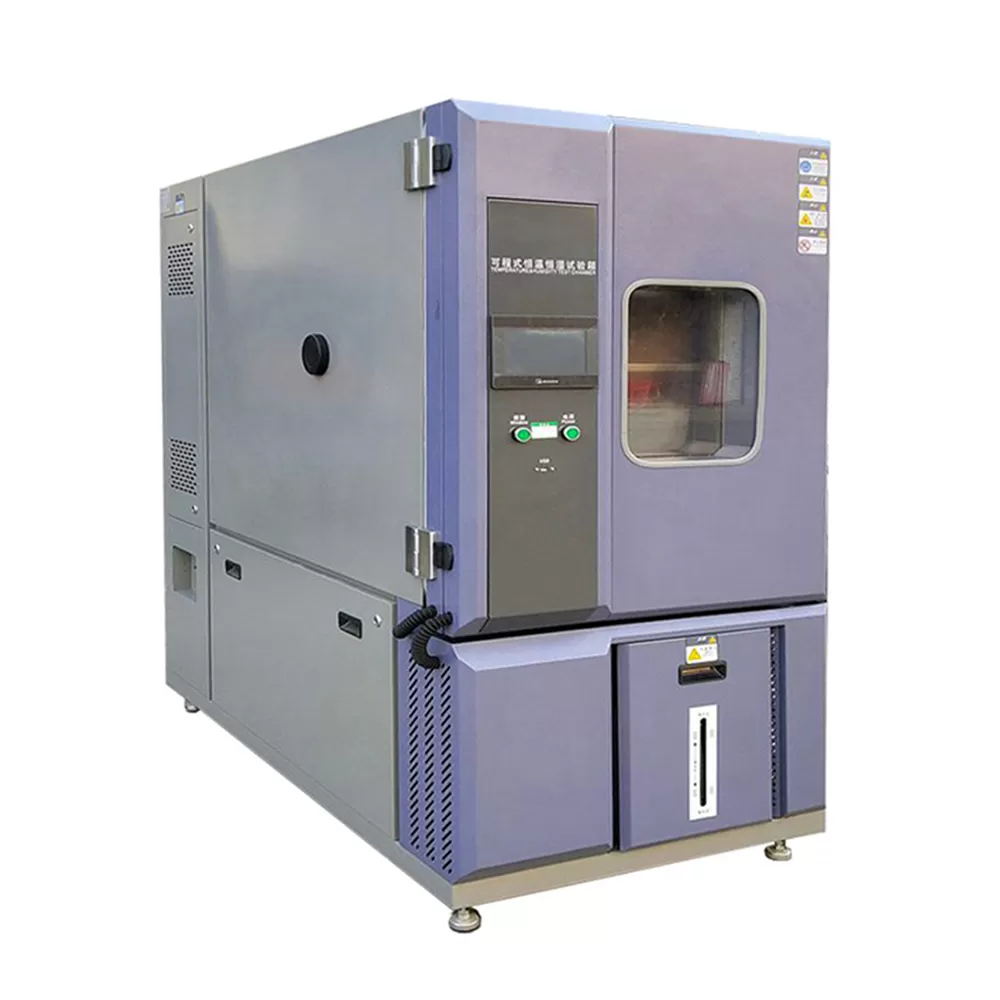
A 1000 L chamber on a pallet still needs to reach its final position through the building. Door widths, floor loading and turning radii are installation constraints that are expensive to discover late.
4. Environmental control applies to the room too
A laboratory used for calibration needs a controlled environment. An unconditioned room adjacent to a conditioned measurement area undoes the value of the conditioning.
5. Workflow should flow in one direction
Samples arrive, are prepared, conditioned, measured and then reported. A layout that requires a sample to cross the measurement area to reach the preparation bench creates both congestion and contamination risk.
6. Plan the data path alongside the sample path
Logging, camera coverage and result review are part of the workflow. The review station, not the instrument, is often where the laboratory spend most of its working day.
Mistakes that show up in the acceptance report
- Sizing the laboratory by number of instruments rather than by workflow.
- Discovering floor loading or door width limits after the order is placed.
- Placing conditioning rooms next to measurement rooms without environmental separation.
- Ignoring exhaust and drainage requirements for moisture-generating tests.
Why the manufacturing route changes your results
Test equipment is usually specified as a specification sheet, but the route the machine took to get to you is embedded in the numbers it will produce.
Chamber geometry, liner material and insulation thickness are decided at the design stage and fixed at fabrication. A chamber whose frame was welded on a jig has a different thermal behaviour from one assembled from folded sheet, and the difference shows up as the uniformity figure.
Refrigeration selection, sensor placement and control loop tuning are done in-house. When a compressor, a controller and a chamber are specified by three different suppliers, the integration is nobody’s responsibility and the result is drift that nobody diagnosed.
Calibration on our own accredited benches before shipment means the certificate describes the machine you received, not the model it was assembled from.
- In-house Manufacturing: Every machine is engineered, welded, assembled and tested under one roof. Two production plants control tolerances from raw sheet steel to final calibration.
- OEM & ODM Engineering: Drawings, PLC logic, instrumentation and chamber geometry are developed in-house, so non-standard chamber sizes and test profiles ship without external dependencies.
- Full In-House Calibration: Temperature, humidity, pressure and load cells are calibrated on our own accredited benches before shipment, with certificates issued per unit.
- QC at Every Stage: IQC, IPQC and OQC gates sit between material intake, welding, assembly and dispatch. Nothing leaves the line without a signed inspection record.
How the equipment is produced
The production route below is the one every HAOEN machine follows. It is listed because the steps a manufacturer controls are the steps that determine whether your laboratory receives a machine that performs as specified on the day it is commissioned, and still performs two years later.
- Engineering Drawing — Chamber geometry, load frame, airflow and instrumentation are modelled and reviewed before any steel is cut.
- Material Intake — Sheet metal, compressors, sensors and electrical parts pass incoming inspection against incoming QC checkpoints.
- Cutting & Bending — CNC cutting and press braking form the chamber body, liner and door frame to millimetre drawings.
- Welding & Forming — TIG and robot welding seal the chamber, followed by stress relief and surface treatment.
- Assembly & Wiring — Refrigeration, electrical cabinets, sensors and control panels are installed and wired to the schematic.
- Debugging & Calibration — Commissioning runs temperature, humidity, vibration and load profiles; data is logged per unit.
- Packing & Documents — Crating, manuals, certificates and the QC file are completed and sealed for dispatch.
- Delivery & Support — Shipment tracking, on-site installation and operator training are arranged with local partners.
Equipment referenced in this guide
- 150L Climate Test Chamber — Climate Test Chamber, manufactured in-house with per-unit calibration.
- 1000L Climate Test Chamber — Climate Test Chamber, manufactured in-house with per-unit calibration.
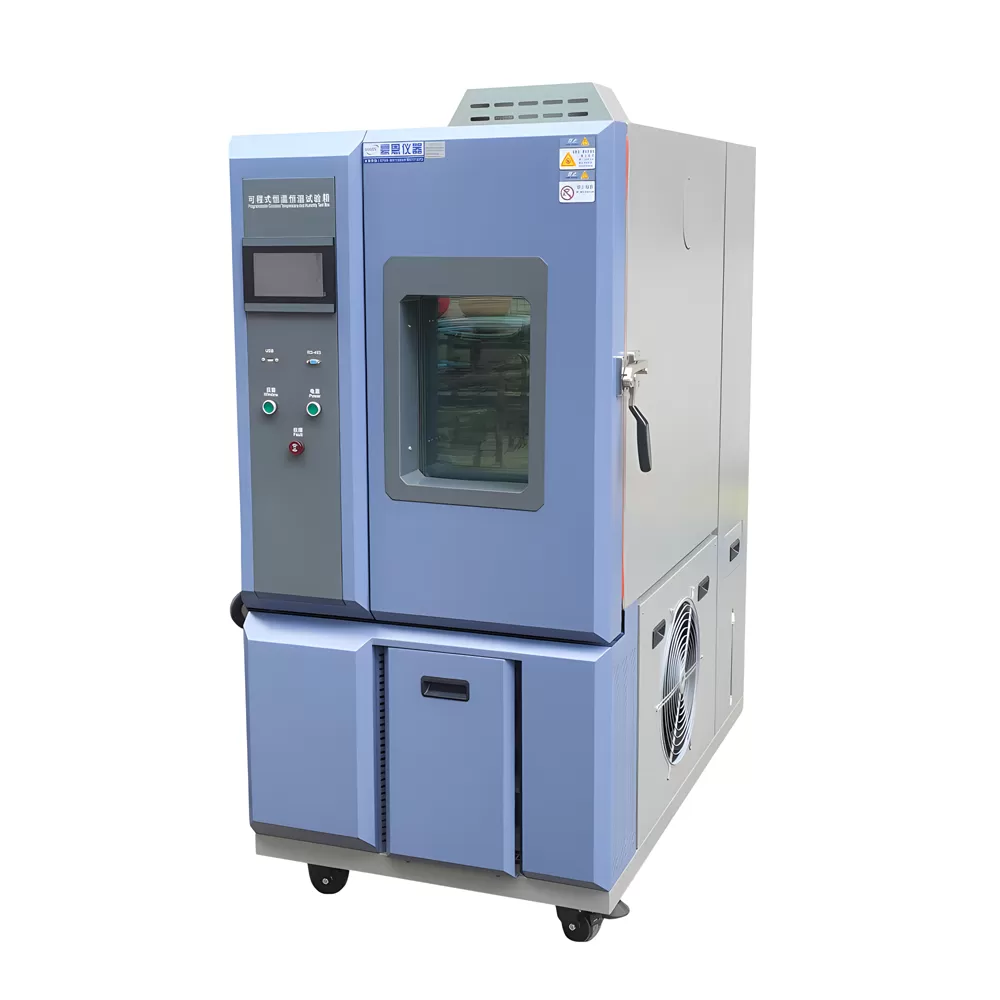
- 225L Climate Test Chamber — Climate Test Chamber, manufactured in-house with per-unit calibration.
Conclusion
Specification is where a procurement process starts, but it is not where the result is decided. The variables that separate a repeatable test from an arguable one are the ones the manufacturer controls: the geometry of the chamber, the tightness of the weld, the stability of the control loop and the discipline of the calibration bench. Those are the variables worth asking about, because they are the ones that will still be there when the instrument is three years old and a colleague asks why the new machine and the old one give different numbers on the same specimen.
If you have a specification in front of you that has a profile, a volume and a tolerance, send it over. Our engineers will respond with a configuration, a lead time and the specific items in the manufacturing route that will affect your result.