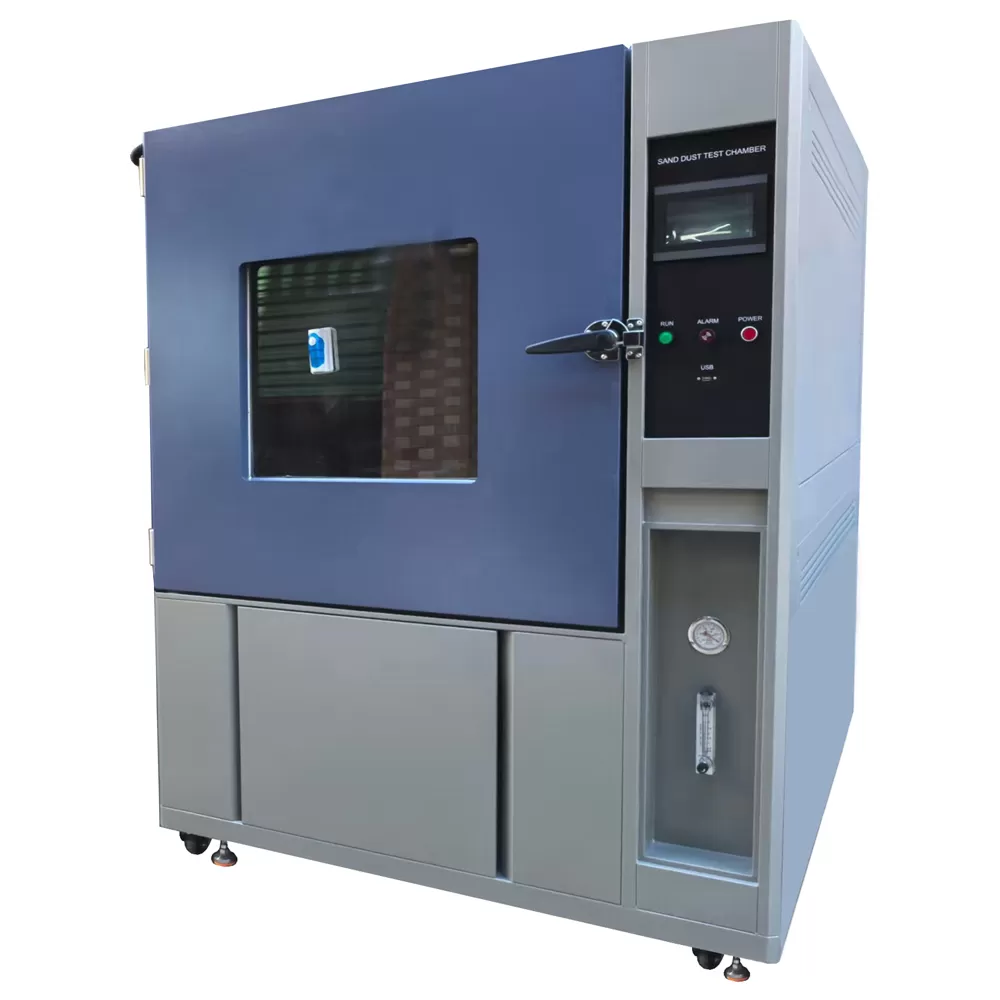
Dust Test Chamber Design: Getting the IP5X and IP6X Deposits Right
A dust test is a metrology problem before it is a chamber problem. The type of dust, its particle size distribution, the amount delivered and the duration together define the severity, and a chamber that cannot deliver them repeatably cannot produce comparable results.
A dust test is a metrology problem before it is a chamber problem. The type of dust, its particle size distribution, the amount delivered and the duration together define the severity, and a chamber that cannot deliver them repeatably cannot produce comparable results.
Applying that to a real purchase is easier when the equipment comes from a supplier that builds rather than assembles. Dust-proof Test Chamber is a typical example of a machine where the specification sheet is only half the story, because the fabrication and commissioning route determines how the numbers behave in service.
What to verify before you specify
1. The test medium is specified, not chosen
IEC 60529 specifies talcum powder for IP5X with defined particle size, and fly ash for IP6X. Using a different medium changes the severity and invalidates any comparison with a published result.
2. Chamber volume determines airflow and deposit rate
A small chamber cannot hold a steady airflow and a uniform dust concentration while a sample is present, because the sample itself is a significant obstruction in a small volume.
3. Vacuum and pressure differ between IP5X and IP6X
IP5X uses a negative pressure inside the chamber to draw dust through the sample, while IP6X uses positive pressure. The chamber has to support both configurations.
4. Dust concentration must be measured
The standard specifies the mass of dust per volume of chamber during the test. This is checked with a sampling probe, and it is the daily control that keeps results comparable.
5. Sample handling after the test is part of the method
The standard specifies how the sample is removed, inspected and re-tested, and deviation from that sequence invalidates the result regardless of how the chamber performed.
6. Product preparation determines pass or fail
Cable entries, gaskets, vents and display windows are where ingress actually occurs. Their design and assembly quality matter more than the test itself.
Mistakes that show up in the acceptance report
- Using talcum where the standard specifies fly ash.
- Not measuring dust concentration during the run.
- Treating a chamber that passes without validating the delivery as evidence of IP5X.
- Testing a sample with a different seal or cable entry than the production unit.
Why the manufacturing route changes your results
Test equipment is usually specified as a specification sheet, but the route the machine took to get to you is embedded in the numbers it will produce.
Chamber geometry, liner material and insulation thickness are decided at the design stage and fixed at fabrication. A chamber whose frame was welded on a jig has a different thermal behaviour from one assembled from folded sheet, and the difference shows up as the uniformity figure.
Refrigeration selection, sensor placement and control loop tuning are done in-house. When a compressor, a controller and a chamber are specified by three different suppliers, the integration is nobody’s responsibility and the result is drift that nobody diagnosed.
Calibration on our own accredited benches before shipment means the certificate describes the machine you received, not the model it was assembled from.
- In-house Manufacturing: Every machine is engineered, welded, assembled and tested under one roof. Two production plants control tolerances from raw sheet steel to final calibration.
- OEM & ODM Engineering: Drawings, PLC logic, instrumentation and chamber geometry are developed in-house, so non-standard chamber sizes and test profiles ship without external dependencies.
- Full In-House Calibration: Temperature, humidity, pressure and load cells are calibrated on our own accredited benches before shipment, with certificates issued per unit.
- QC at Every Stage: IQC, IPQC and OQC gates sit between material intake, welding, assembly and dispatch. Nothing leaves the line without a signed inspection record.
How the equipment is produced
The production route below is the one every HAOEN machine follows. It is listed because the steps a manufacturer controls are the steps that determine whether your laboratory receives a machine that performs as specified on the day it is commissioned, and still performs two years later.
- Engineering Drawing — Chamber geometry, load frame, airflow and instrumentation are modelled and reviewed before any steel is cut.
- Material Intake — Sheet metal, compressors, sensors and electrical parts pass incoming inspection against incoming QC checkpoints.
- Cutting & Bending — CNC cutting and press braking form the chamber body, liner and door frame to millimetre drawings.
- Welding & Forming — TIG and robot welding seal the chamber, followed by stress relief and surface treatment.
- Assembly & Wiring — Refrigeration, electrical cabinets, sensors and control panels are installed and wired to the schematic.
- Debugging & Calibration — Commissioning runs temperature, humidity, vibration and load profiles; data is logged per unit.
- Packing & Documents — Crating, manuals, certificates and the QC file are completed and sealed for dispatch.
- Delivery & Support — Shipment tracking, on-site installation and operator training are arranged with local partners.
Equipment referenced in this guide
- Dust-proof Test Chamber — Dust Test Chamber, manufactured in-house with per-unit calibration.
- Dust Test Chamber — Dust Test Chamber, manufactured in-house with per-unit calibration.
- Custom vs. Standard Dust Test Chambers: Which One Fits Your Testing Needs? — Dust Test Chamber, manufactured in-house with per-unit calibration.
Conclusion
Specification is where a procurement process starts, but it is not where the result is decided. The variables that separate a repeatable test from an arguable one are the ones the manufacturer controls: the geometry of the chamber, the tightness of the weld, the stability of the control loop and the discipline of the calibration bench. Those are the variables worth asking about, because they are the ones that will still be there when the instrument is three years old and a colleague asks why the new machine and the old one give different numbers on the same specimen.
If you have a specification in front of you that has a profile, a volume and a tolerance, send it over. Our engineers will respond with a configuration, a lead time and the specific items in the manufacturing route that will affect your result.